
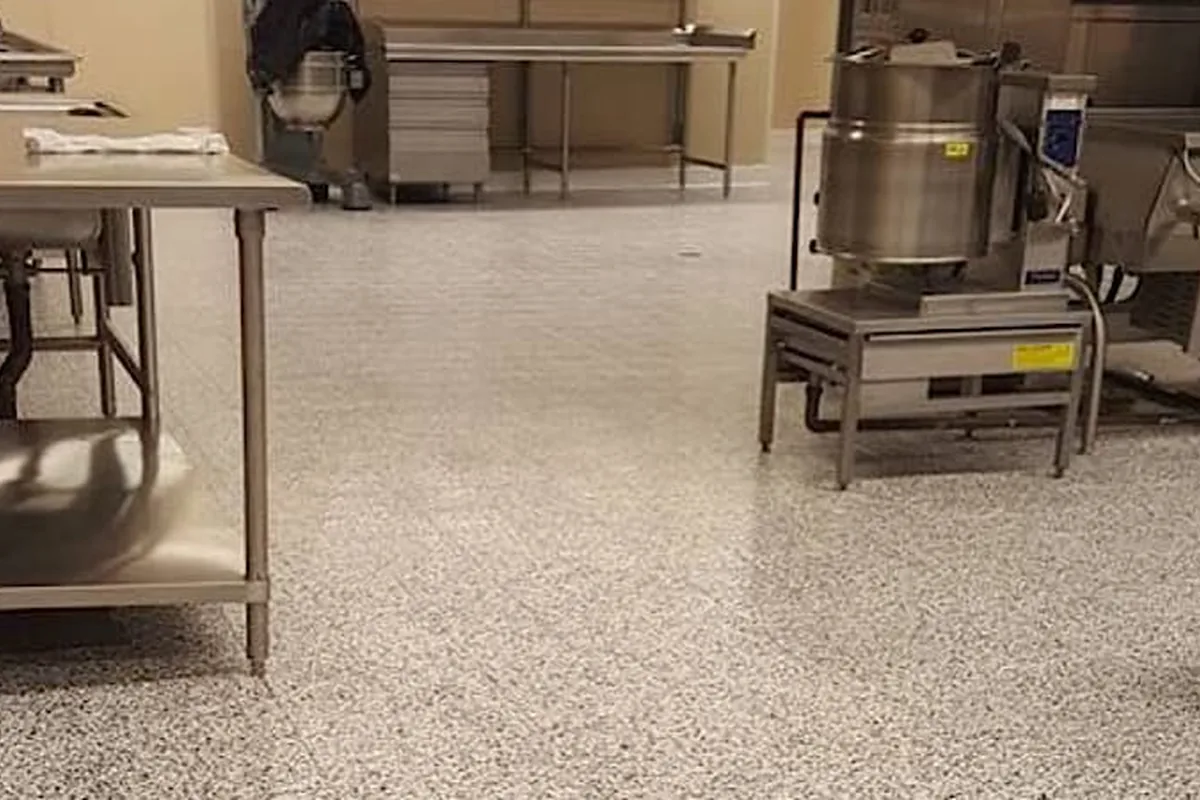
Access and staged installation focus
Commercial Epoxy Flooring
Define public access, cleaning, wetness, presentation and the maximum shutdown period before selecting the build.
Review the full service scope →Quote epoxy flooring in Thornbury 3071: compare commercial epoxy flooring, residential epoxy flooring and substrate preparation.
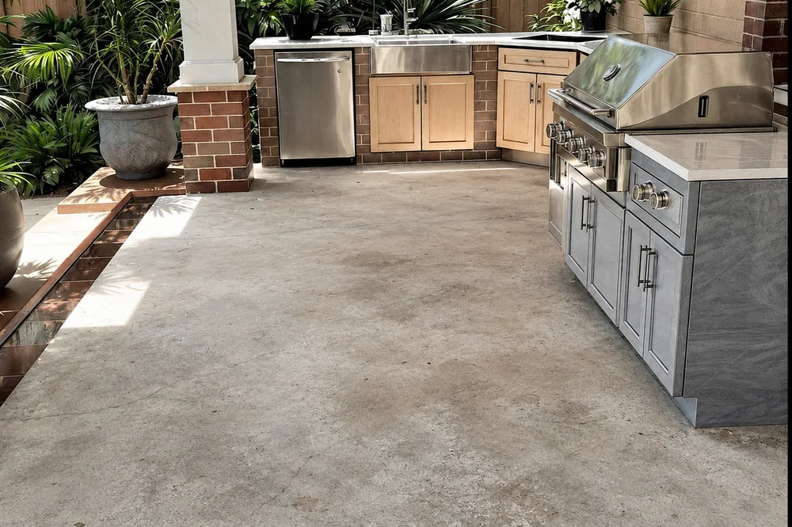
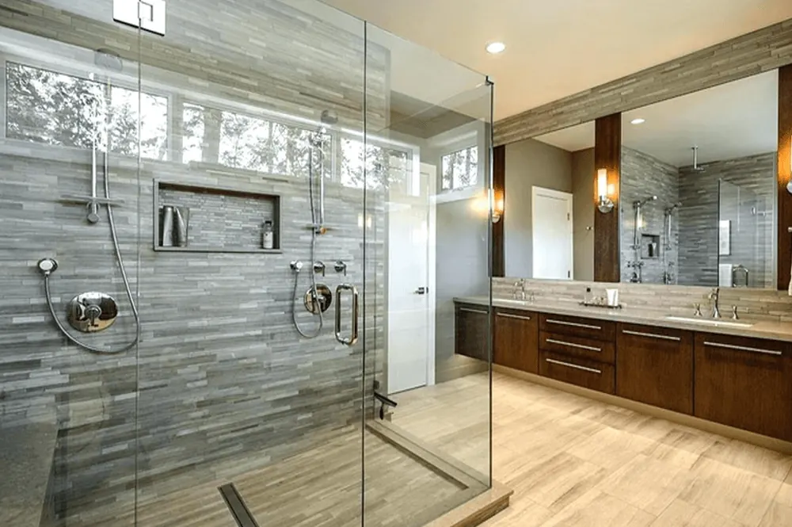
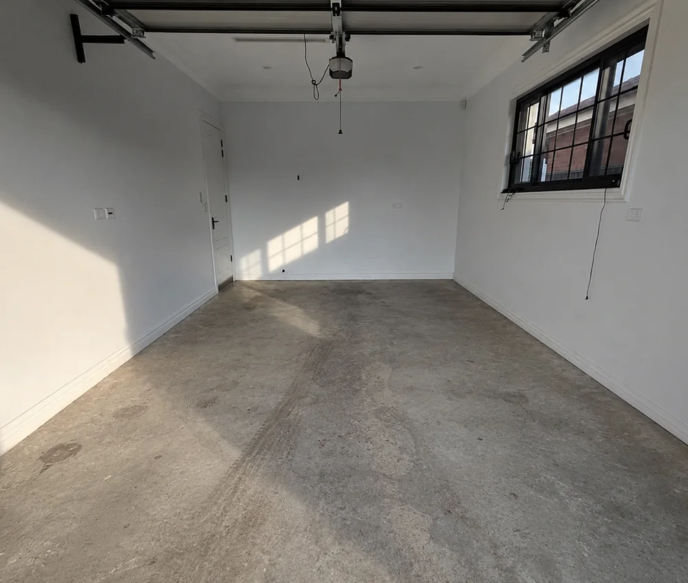

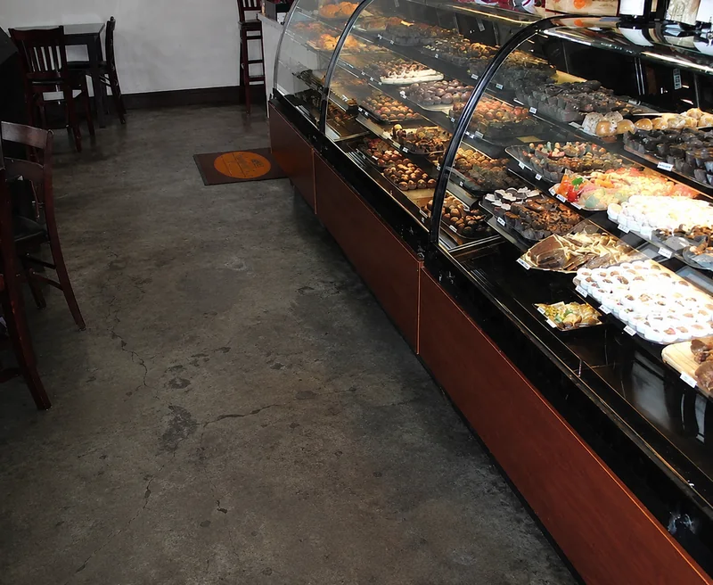

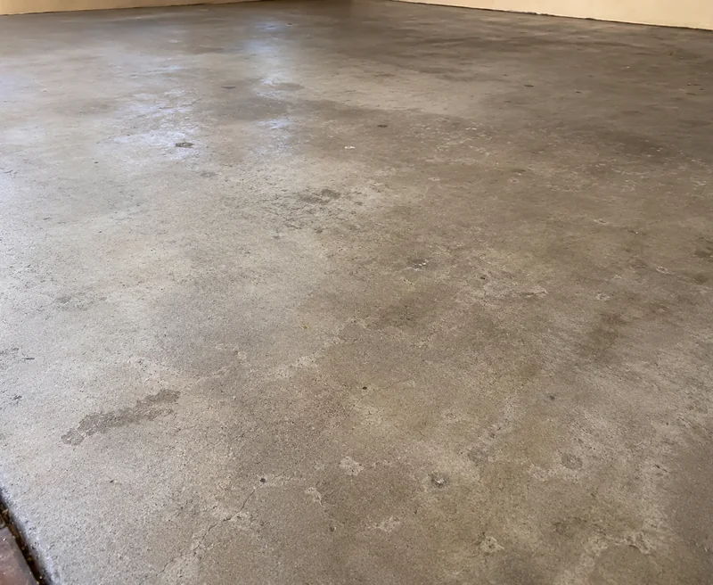

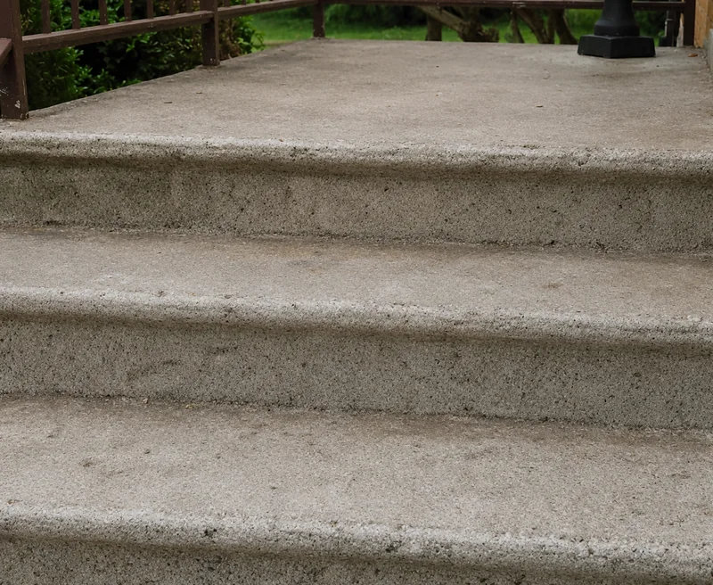
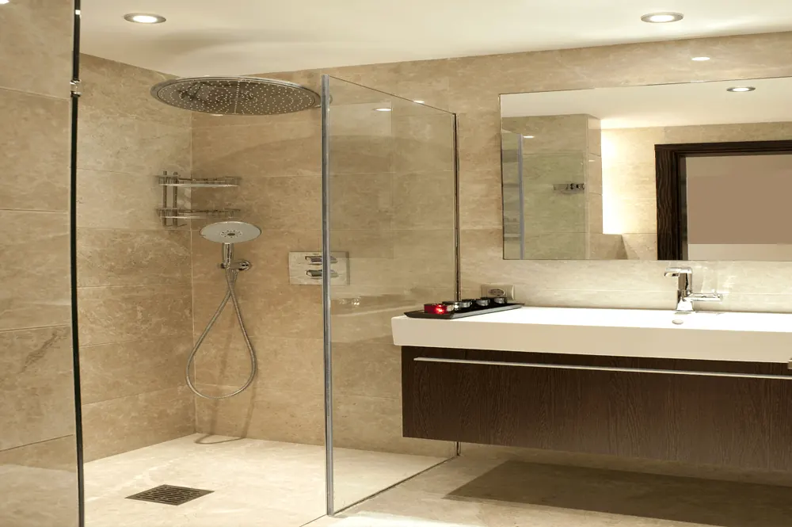
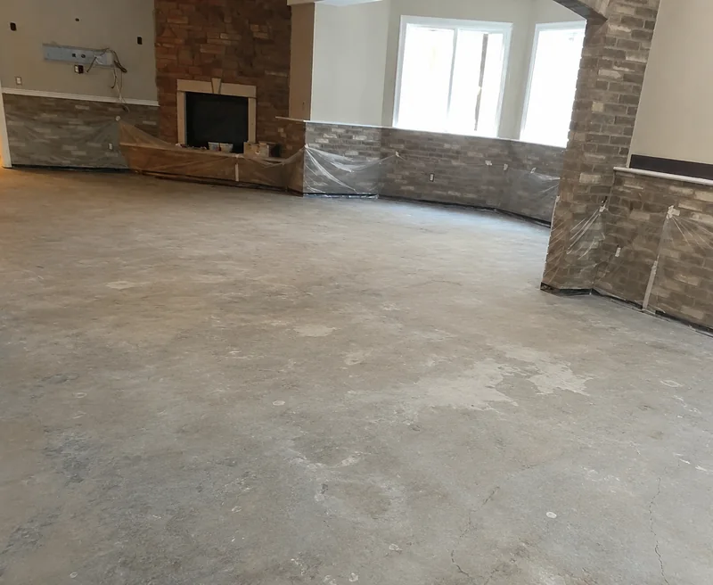

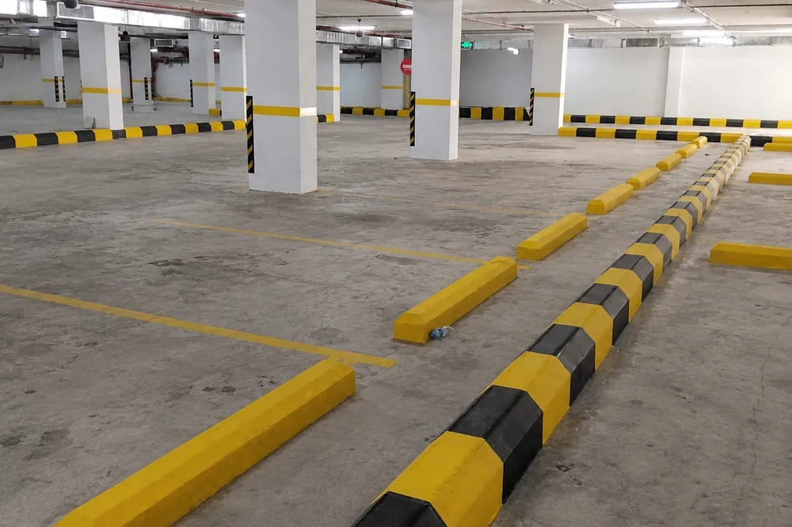

The specification emphasis is parking, equipment movement, shared access, ventilation, noise control and a realistic staging plan.
Thornbury is approximately 7 km north-east of central Melbourne and is grouped within Inner Melbourne. Within the inner-city band, planning commonly centres on restricted access, shared buildings, ventilation and short operating windows.
The surrounding service cluster connects Thornbury with Northcote, Preston and Fairfield, while every floor receives a site-specific scope.
| Postcode | 3071 |
|---|---|
| Melbourne position | Approximately 7 km north-east of the CBD |
| Regional group | Inner Melbourne |
| Primary scope | Access and staged installation focus |
| Nearest linked areas | Northcote, Preston, Fairfield |
The system should be narrowed from the floor’s use, then verified against adhesion, moisture, repairs and cure requirements.
Define public access, cleaning, wetness, presentation and the maximum shutdown period before selecting the build.
Review the full service scope →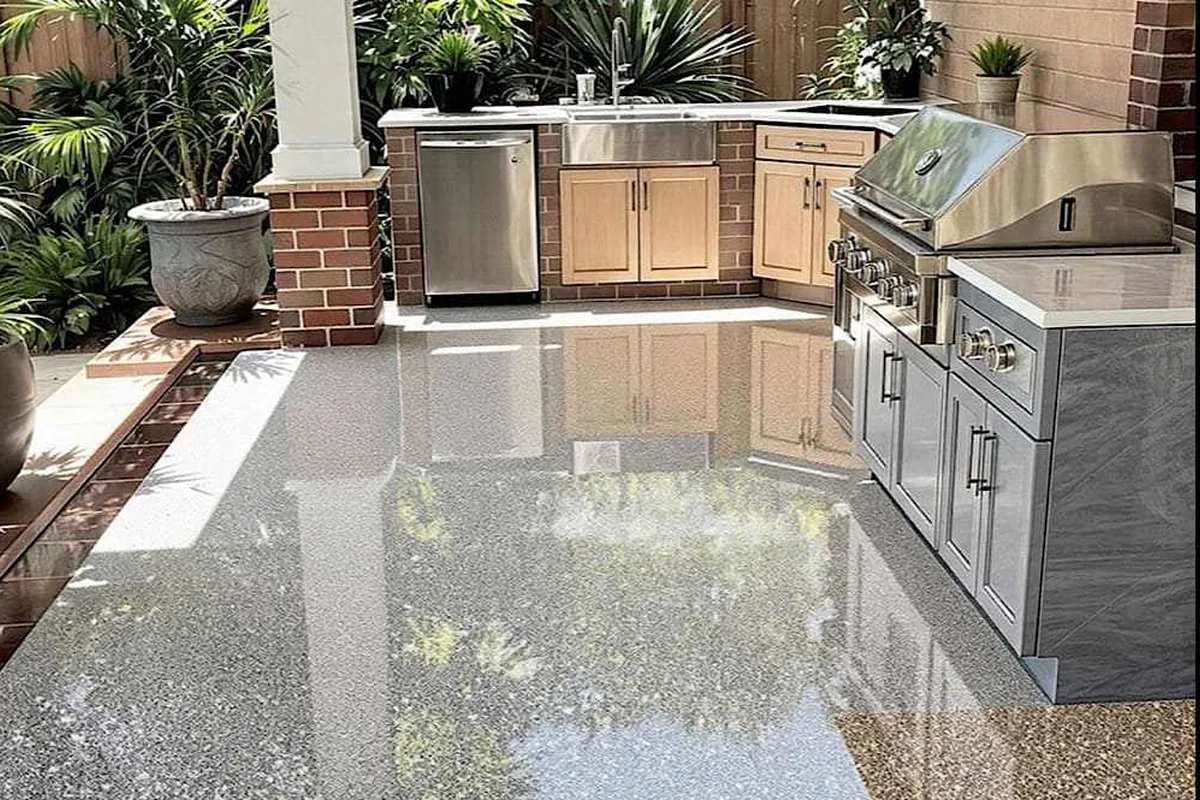
Match decorative appearance to indoor use, surface flatness, furniture movement and the required sheen.
Review the full service scope →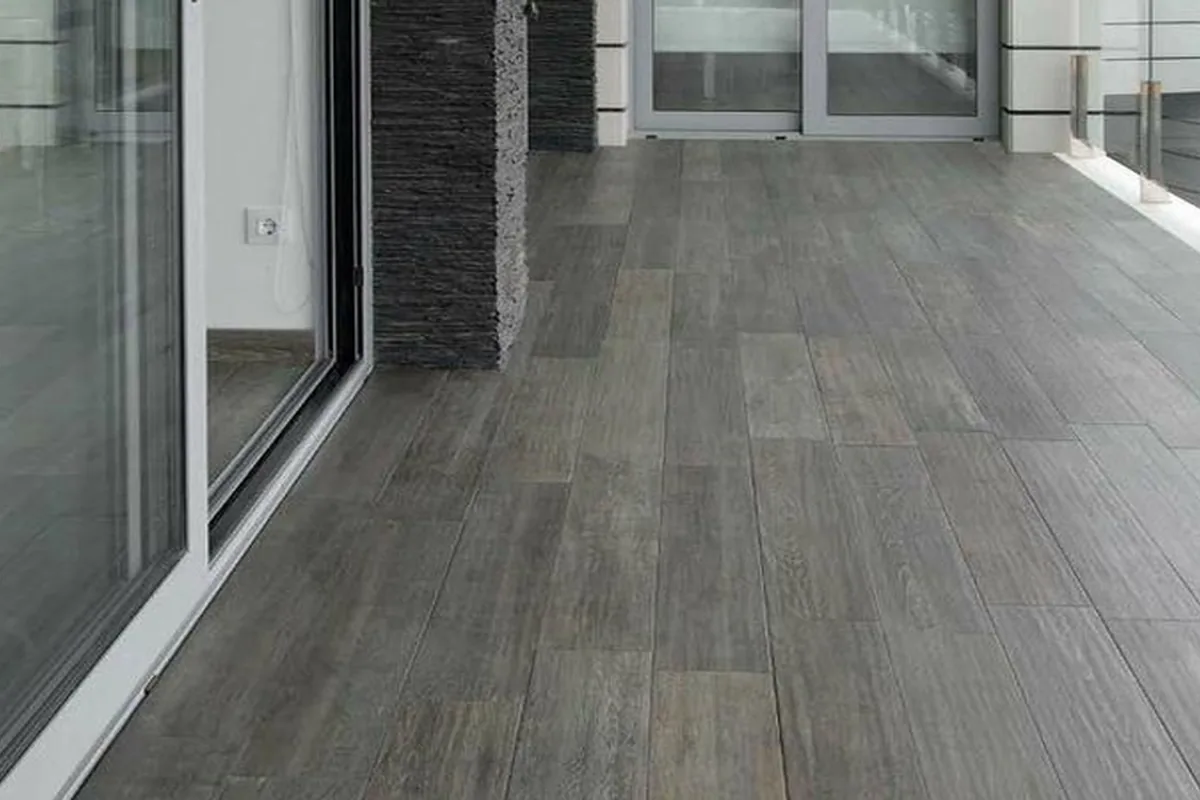
Establish how much paint, sealer, adhesive, contamination or weak surface material must be removed before coating.
Review the full service scope →Each item can alter adhesion risk, installation sequencing or the earliest safe return-to-service date.
Static cracks, construction joints and moving defects require different treatment; a rigid coating cannot stop structural movement.
Quote cue: Send close-ups with a ruler or coin for scale.
Hollows, high spots, damaged edges and spalled concrete may require work beyond standard coating preparation.
Quote cue: Use side-lighting photos to reveal uneven areas and edge damage.
Grinding and coating require equipment access, power, dust extraction and a clear route into the work area.
Quote cue: Explain stairs, lifts, shared driveways, parking or restricted access.
Preparation, coating stages and cure time need to fit the date when vehicles, staff, stock or equipment must return.
Quote cue: Provide the latest acceptable handover time, not only the preferred start date.
The matrix converts access and staged installation focus into four quote decisions: floor use, evidence required, preparation response and coating build.
| Application or inspection focus | Information required | Specification response |
|---|---|---|
| Shared-building floor | Access booking, neighbours and ventilation | Staged grinding, isolation and controlled cure window |
| Compact garage | Equipment route, storage and doorway clearance | Efficient preparation sequence and practical coating build |
| Operating business | Customer access, stock and reopening deadline | Sectioned work, clear shutdown plan and handover controls |
| Inspection priority: Cracks, joints and movement | Send close-ups with a ruler or coin for scale. | Confirm alongside flatness, chips and surface repairs before fixing the commercial epoxy flooring build |
The work programme must account for cracks, joints and movement, equipment access and the time needed to protect each coating stage.
Static cracks, construction joints and moving defects require different treatment; a rigid coating cannot stop structural movement. Grinding and coating require equipment access, power, dust extraction and a clear route into the work area.
The agreed sequence covers substrate verification, removal and repairs, mechanical profiling, cleaning, coating stages and protected cure. Pedestrian, storage, vehicle and operational handover times are stated separately where the system requires them.
It is often a practical option because it adds visual texture and can disguise normal dust or marks, but preparation, tyre use, sunlight and topcoat selection still determine the final scope.
Texture can be introduced, but the level should suit wetness, contaminants, footwear and cleaning. More aggressive texture generally requires stronger cleaning.
A coating follows the substrate. Standard grinding is not the same as levelling, so hollows, high spots and damaged edges may need separate correction.
Use a method suited to the chosen texture and topcoat. Smooth finishes are easier to mop, while textured floors may require scrubbing to release dirt.
The source and severity should be investigated before coating. Depending on the condition, the specification may change or the floor may not be suitable until the moisture issue is addressed.
The distances below are calculated from the suburb coordinates in the location dataset and help organise nearby inspection runs; final travel depends on the project address.
View the full Inner Melbourne service region →
Suburb-level coverage does not replace site information; the quote still requires the address, access, dimensions, photographs and intended use.