
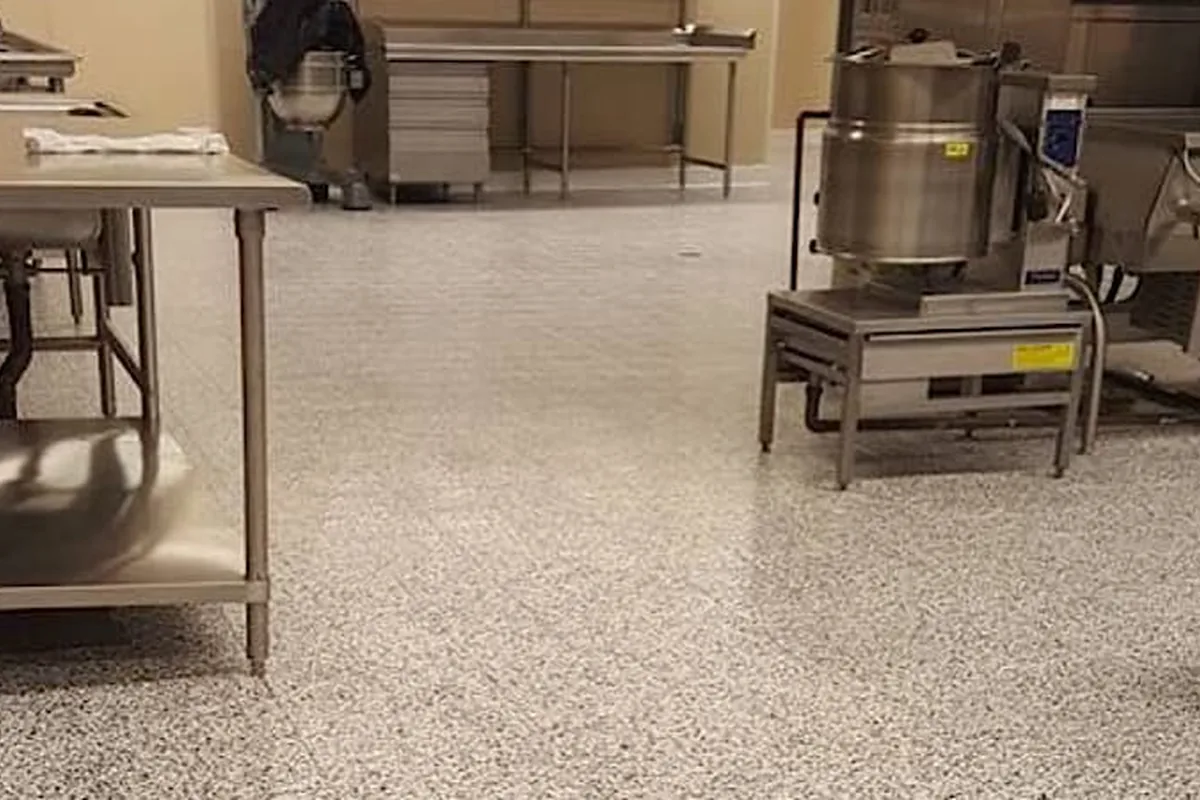
Commercial floor focus
Commercial Epoxy Flooring
Define public access, cleaning, wetness, presentation and the maximum shutdown period before selecting the build.
Review the full service scope →Commercial Epoxy Flooring and epoxy flooring in Albert Park 3206, with grinding, repairs and system selection matched to the floor’s actual use.
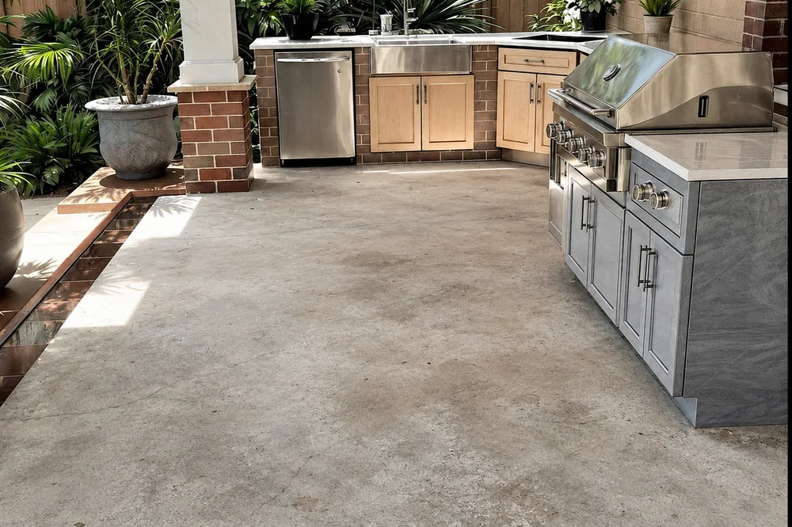
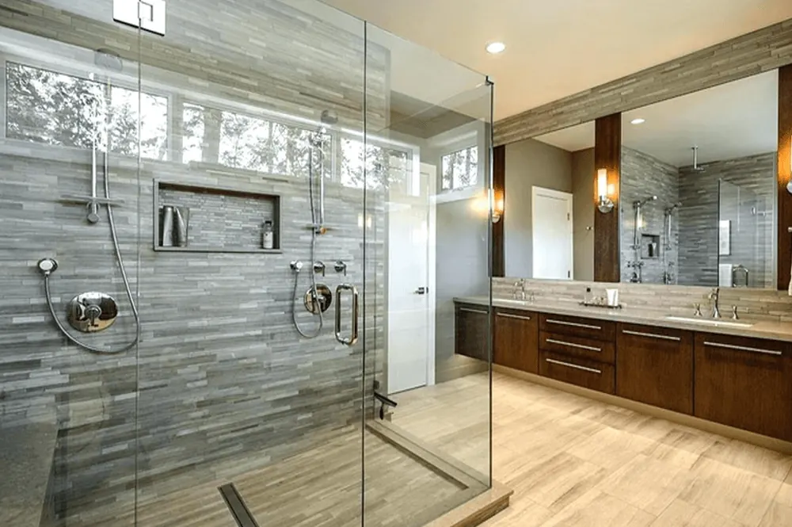
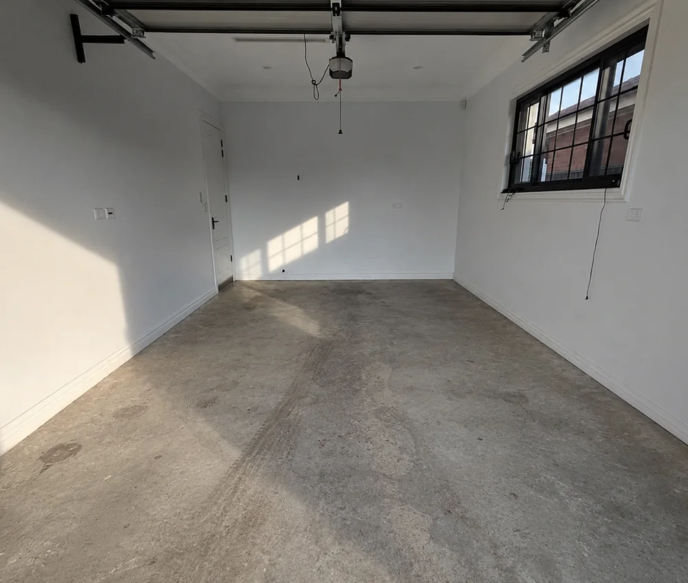

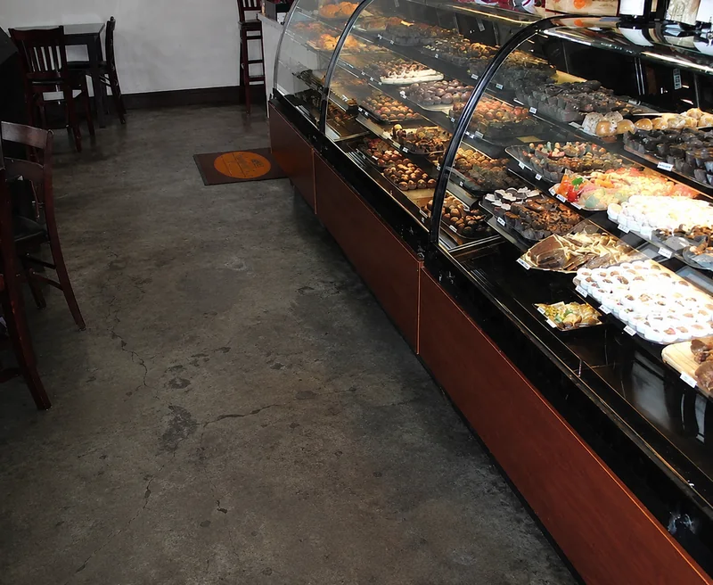

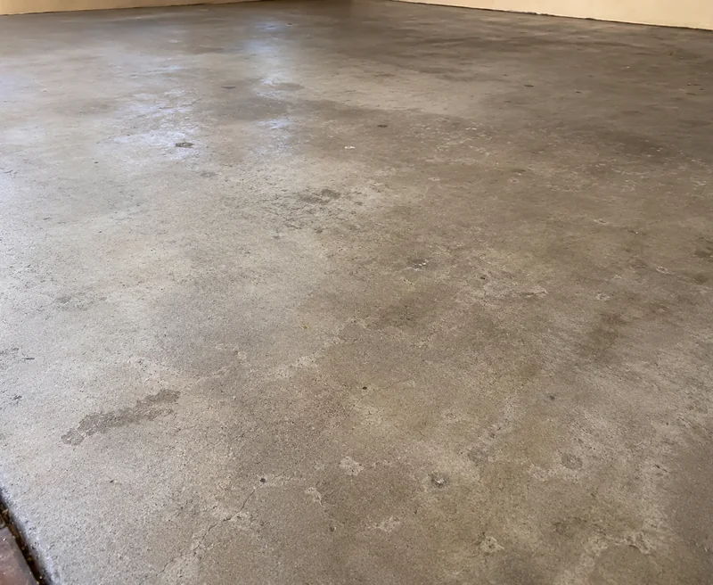

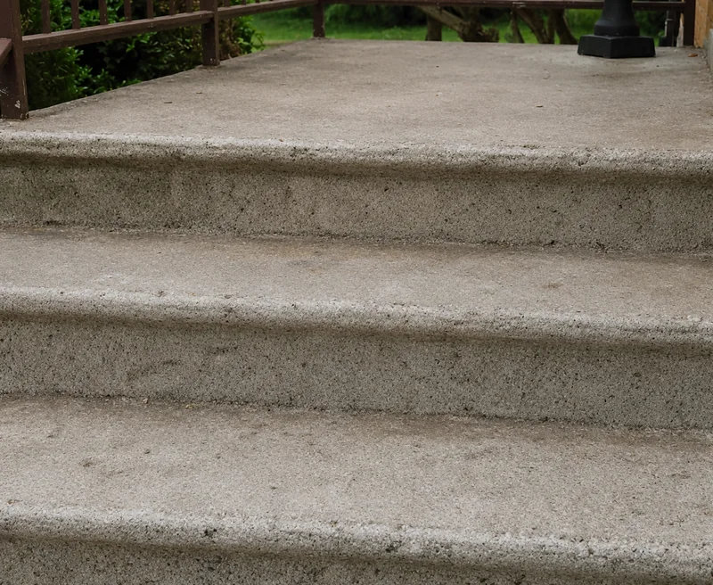
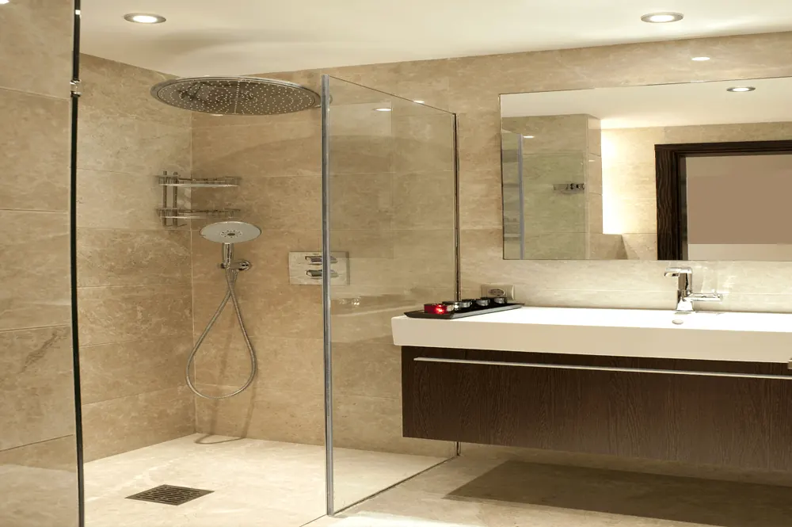
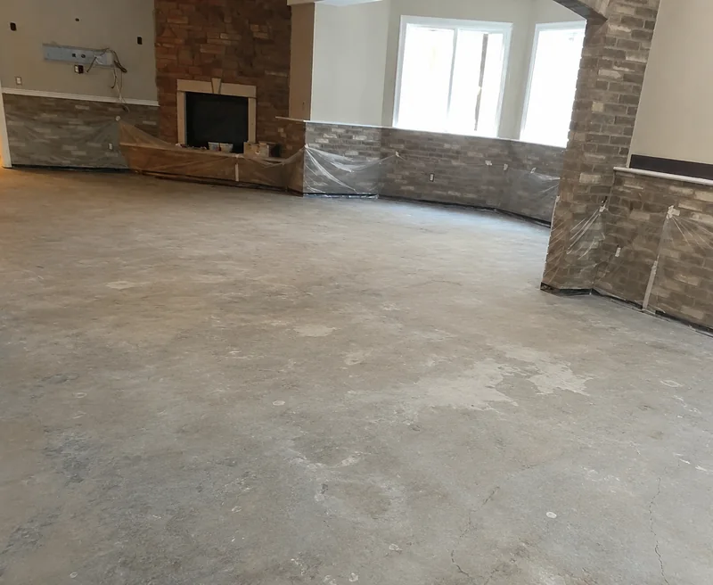

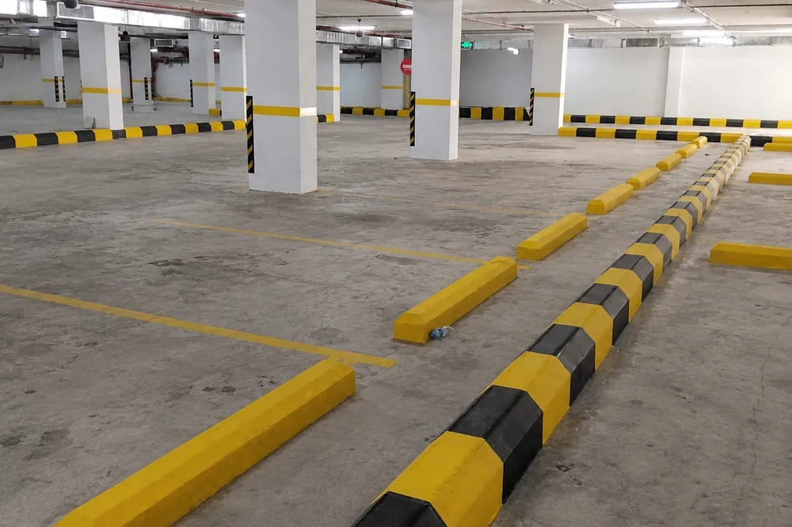

The specification emphasis is public access, cleaning frequency, wetness, slip profile, presentation and return-to-service timing.
Albert Park is approximately 4 km south of central Melbourne and is grouped within Inner Melbourne. Within the inner-city band, planning commonly centres on restricted access, shared buildings, ventilation and short operating windows.
The closest surrounding service areas are Middle Park, South Melbourne and Port Melbourne, allowing nearby inspections to be grouped where scheduling permits.
| Postcode | 3206 |
|---|---|
| Melbourne position | Approximately 4 km south of the CBD |
| Regional group | Inner Melbourne |
| Primary scope | Commercial floor focus |
| Nearest linked areas | Middle Park, South Melbourne, Port Melbourne |
For this location profile, the initial comparison centres on Commercial Epoxy Flooring, Non-Slip Epoxy Flooring and Concrete Grinding & Preparation.
Define public access, cleaning, wetness, presentation and the maximum shutdown period before selecting the build.
Review the full service scope →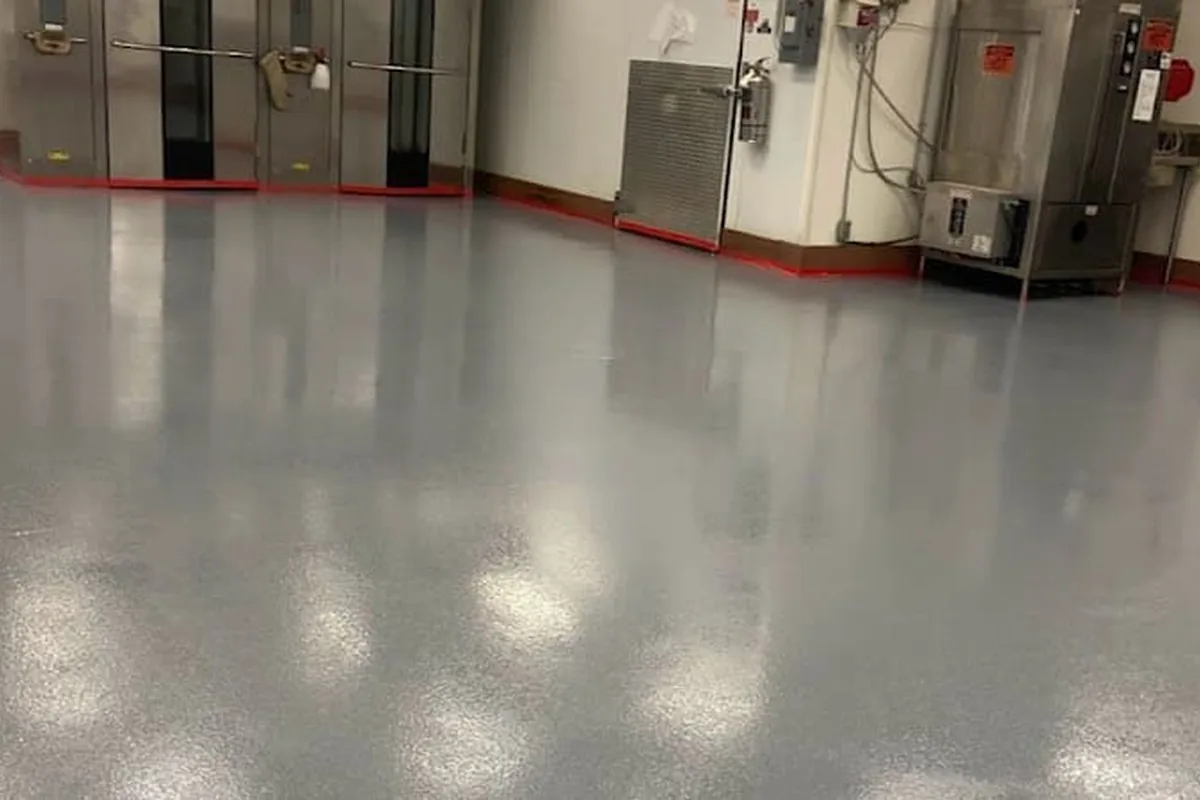
Balance wet traction with cleanability by matching texture to contaminants, footwear, gradients and cleaning equipment.
Review the full service scope →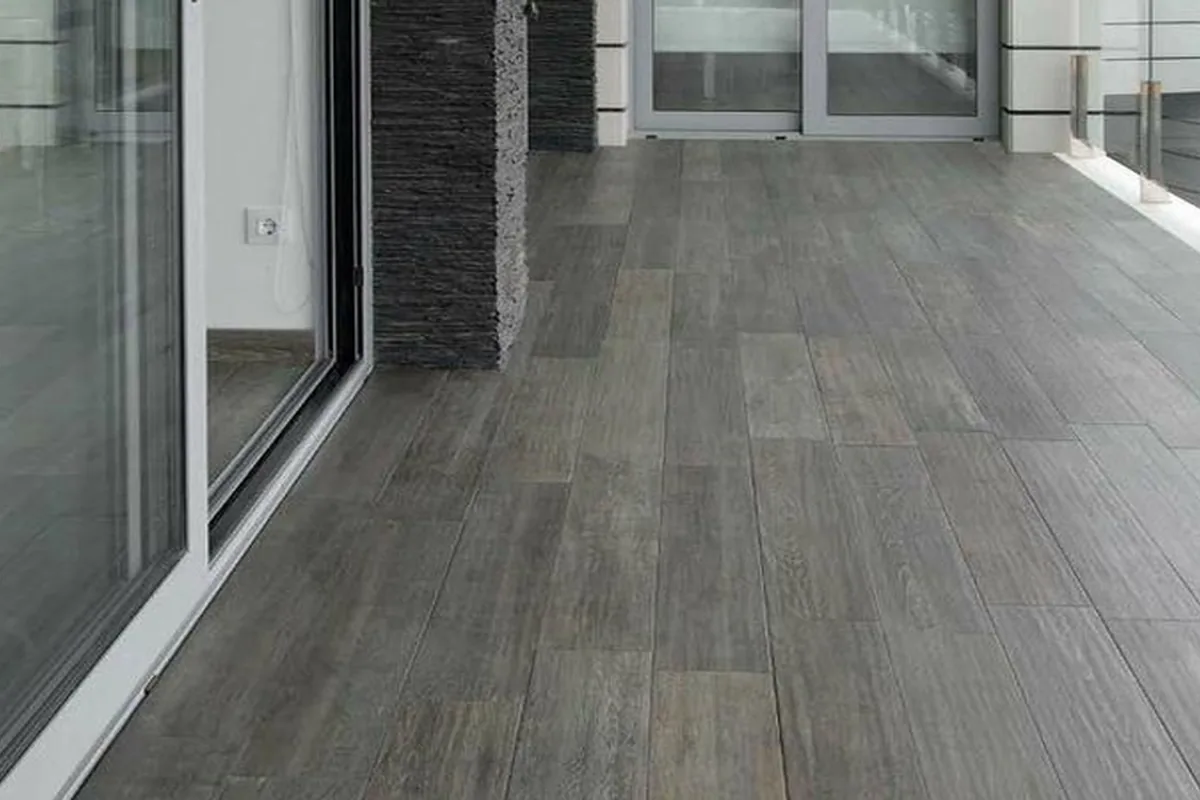
Establish how much paint, sealer, adhesive, contamination or weak surface material must be removed before coating.
Review the full service scope →These conditions are documented before the decorative finish is locked in because they can change both labour and material requirements.
Foot traffic, vehicle turns, pallet jacks, forklifts and dropped tools create different loading patterns and system requirements.
Quote cue: Describe the heaviest normal use and how often it occurs.
A more aggressive non-slip profile can improve traction but also holds more dirt and usually needs stronger mechanical cleaning.
Quote cue: State whether the floor is swept, mopped, scrubbed or pressure cleaned.
Paint, acrylic sealer, old epoxy or adhesive can change the grinding effort and may conceal weak adhesion beneath the visible surface.
Quote cue: Photograph peeling edges and identify any previous coating if known.
Static cracks, construction joints and moving defects require different treatment; a rigid coating cannot stop structural movement.
Quote cue: Send close-ups with a ruler or coin for scale.
The matrix converts commercial floor focus into four quote decisions: floor use, evidence required, preparation response and coating build.
| Application or inspection focus | Information required | Specification response |
|---|---|---|
| Retail or showroom | Presentation, foot traffic and public reopening | Smooth preparation, chosen sheen and controlled cure window |
| Back-of-house area | Cleaning, spills, carts and wetness | Texture and build matched to maintenance demands |
| Commercial unit | Mixed foot and vehicle use | Zoned preparation, repairs and application sequencing |
| Inspection priority: Traffic, turning and impact | Describe the heaviest normal use and how often it occurs. | Confirm alongside cleaning and texture balance before fixing the commercial epoxy flooring build |
The work programme must account for traffic, turning and impact, equipment access and the time needed to protect each coating stage.
Foot traffic, vehicle turns, pallet jacks, forklifts and dropped tools create different loading patterns and system requirements. Paint, acrylic sealer, old epoxy or adhesive can change the grinding effort and may conceal weak adhesion beneath the visible surface.
The agreed sequence covers substrate verification, removal and repairs, mechanical profiling, cleaning, coating stages and protected cure. Pedestrian, storage, vehicle and operational handover times are stated separately where the system requires them.
The decision starts with the slab, existing coatings, moisture, traffic, cleaning, sunlight and shutdown window. The decorative finish is selected after those requirements are clear.
Send the suburb, approximate dimensions, wide photos, close-ups of cracks or contamination, the current surface, intended use and the date the area must return to service.
Cracks and joints are assessed by type. Static defects may be repairable within the coating scope, while moving or structural cracks can reappear and need clearly stated limitations.
A coating follows the substrate. Standard grinding is not the same as levelling, so hollows, high spots and damaged edges may need separate correction.
Use a method suited to the chosen texture and topcoat. Smooth finishes are easier to mop, while textured floors may require scrubbing to release dirt.
The distances below are calculated from the suburb coordinates in the location dataset and help organise nearby inspection runs; final travel depends on the project address.
View the full Inner Melbourne service region →
The map confirms the suburb reference only. Pricing is based on the actual address, access route, measurements, floor condition and inspection findings.