
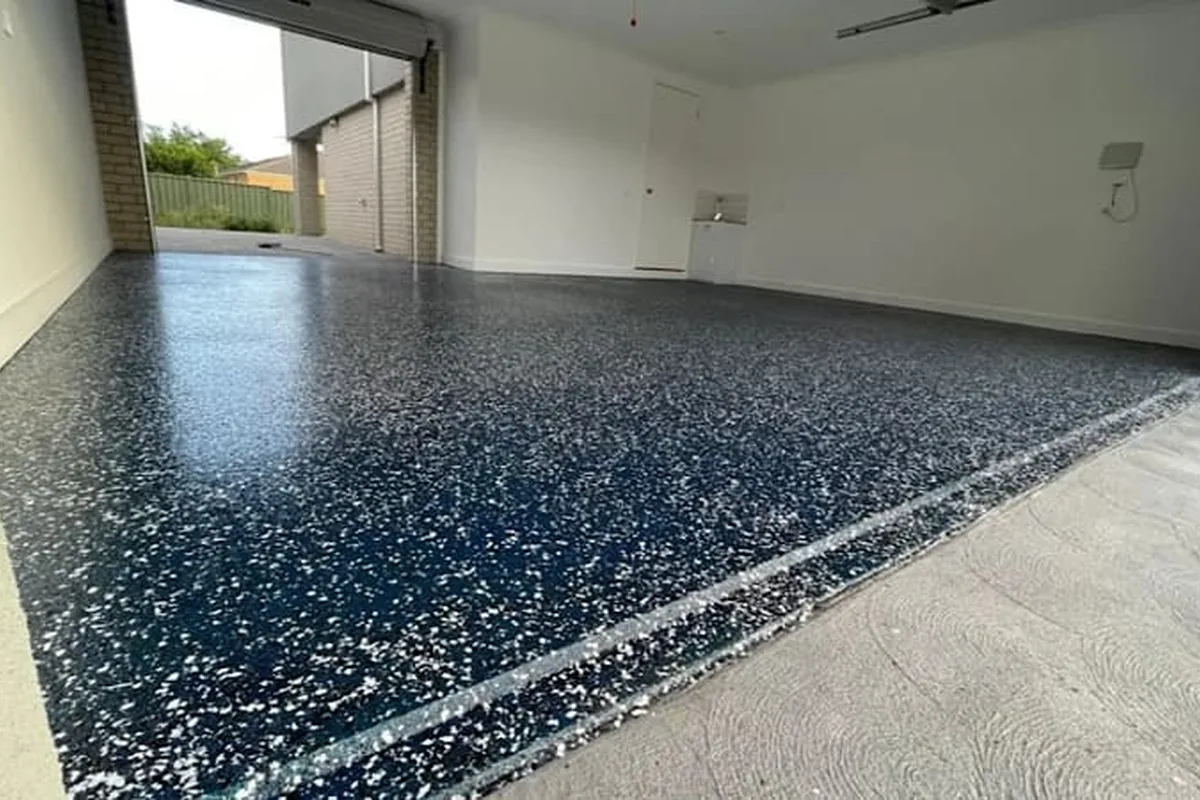
Mixed residential and business focus
Garage Epoxy Flooring
Compare flake and solid systems against tyre use, doorway light, storage and the desired cleaning routine.
Review the full service scope →Quote epoxy flooring in Attwood 3049: compare garage epoxy flooring, commercial epoxy flooring and substrate preparation.
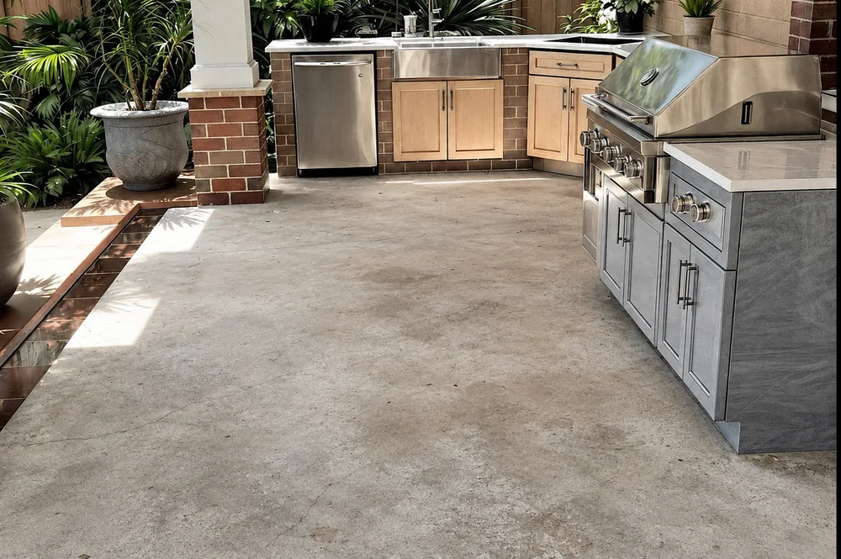
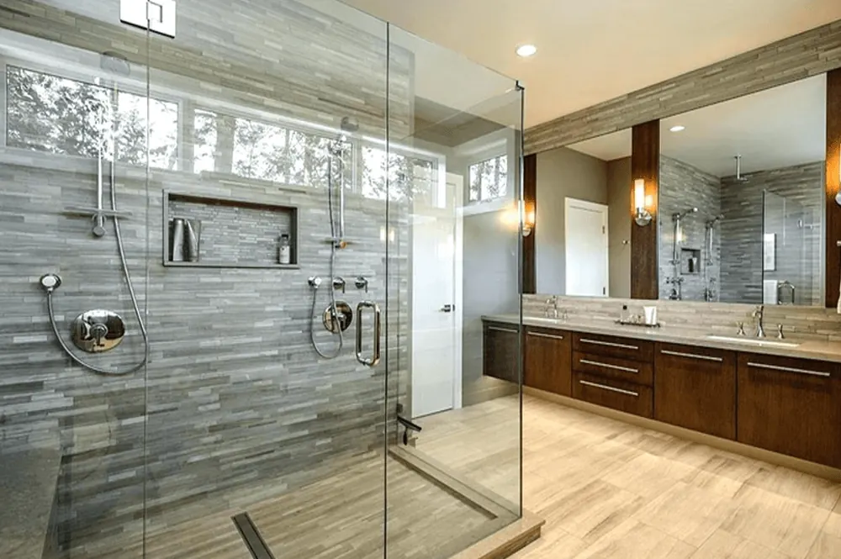
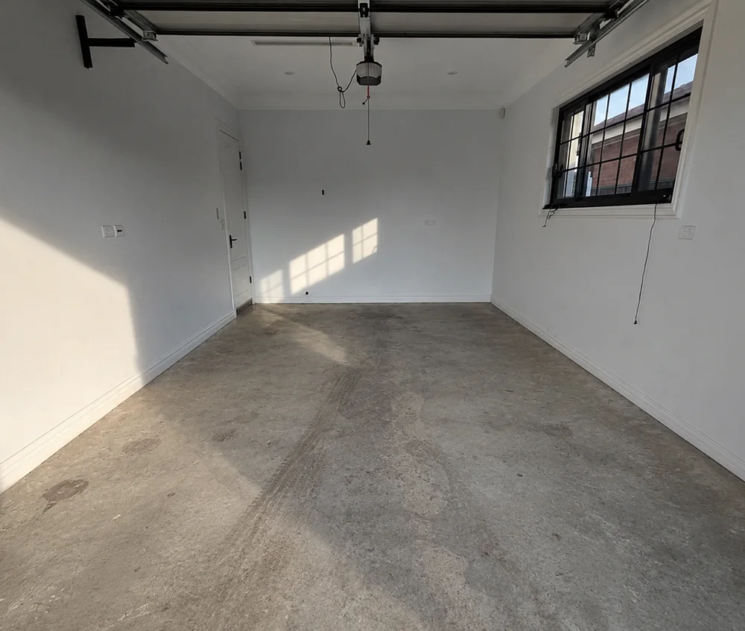

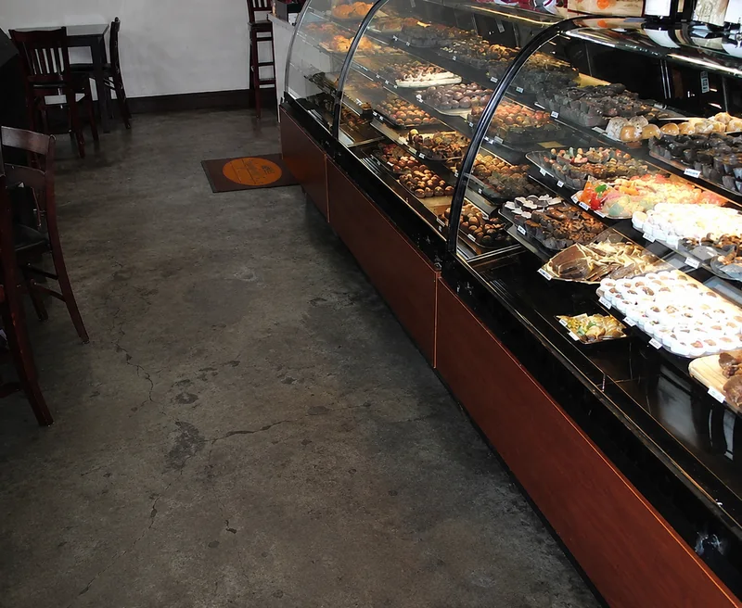

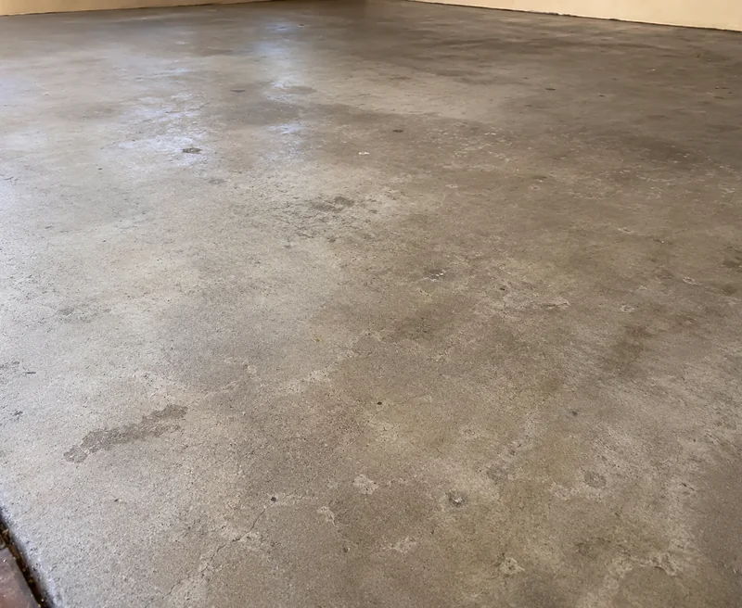


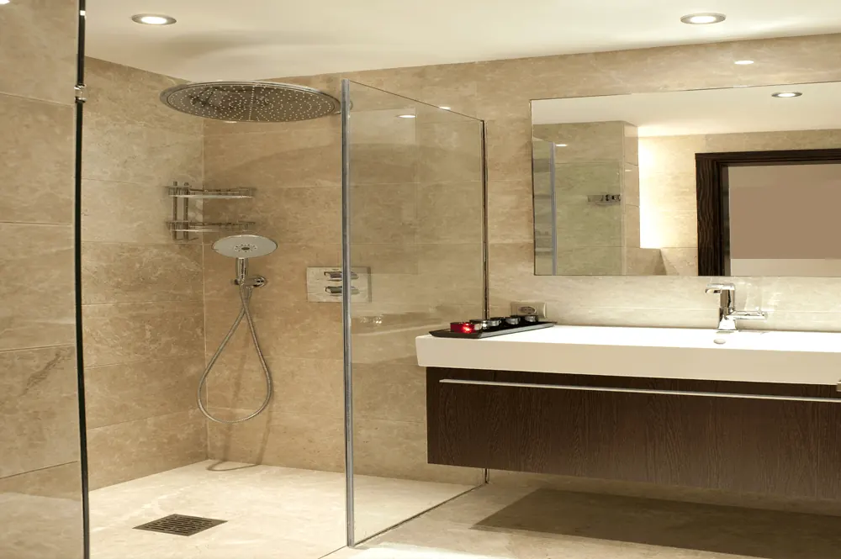
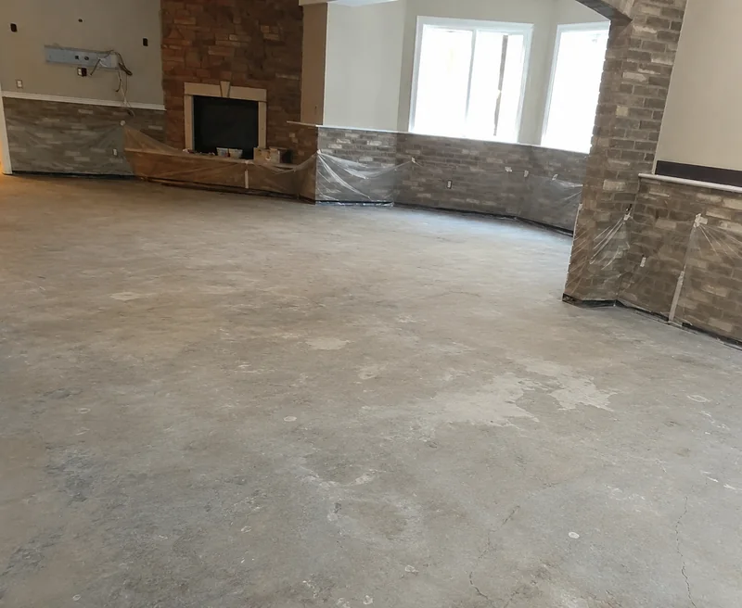

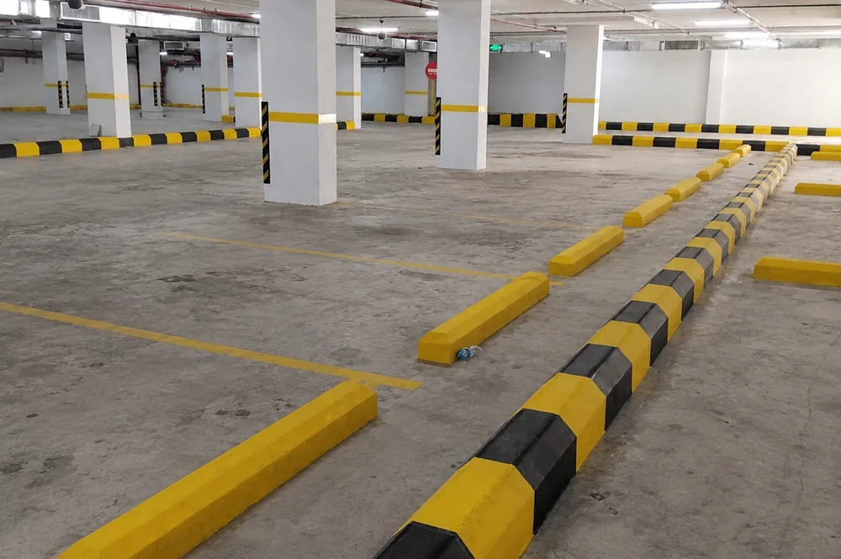

The specification emphasis is the contrast between residential presentation, commercial cleaning, vehicle traffic and substrate condition.
The service area covers Attwood 3049, positioned about 17 km north-west of Melbourne’s centre within Melbourne’s Western Suburbs. Across the middle-metropolitan band, enquiries can range from family garages to workshops and business units, so the floor use should lead the specification.
The closest surrounding service areas are Westmeadows, Gladstone Park and Jacana, allowing nearby inspections to be grouped where scheduling permits.
| Postcode | 3049 |
|---|---|
| Melbourne position | Approximately 17 km north-west of the CBD |
| Regional group | Melbourne’s Western Suburbs |
| Primary scope | Mixed residential and business focus |
| Nearest linked areas | Westmeadows, Gladstone Park, Jacana |
These services address the contrast between residential presentation, commercial cleaning, vehicle traffic and substrate condition. Selection is confirmed after existing coatings, defects and exposure have been checked.
Compare flake and solid systems against tyre use, doorway light, storage and the desired cleaning routine.
Review the full service scope →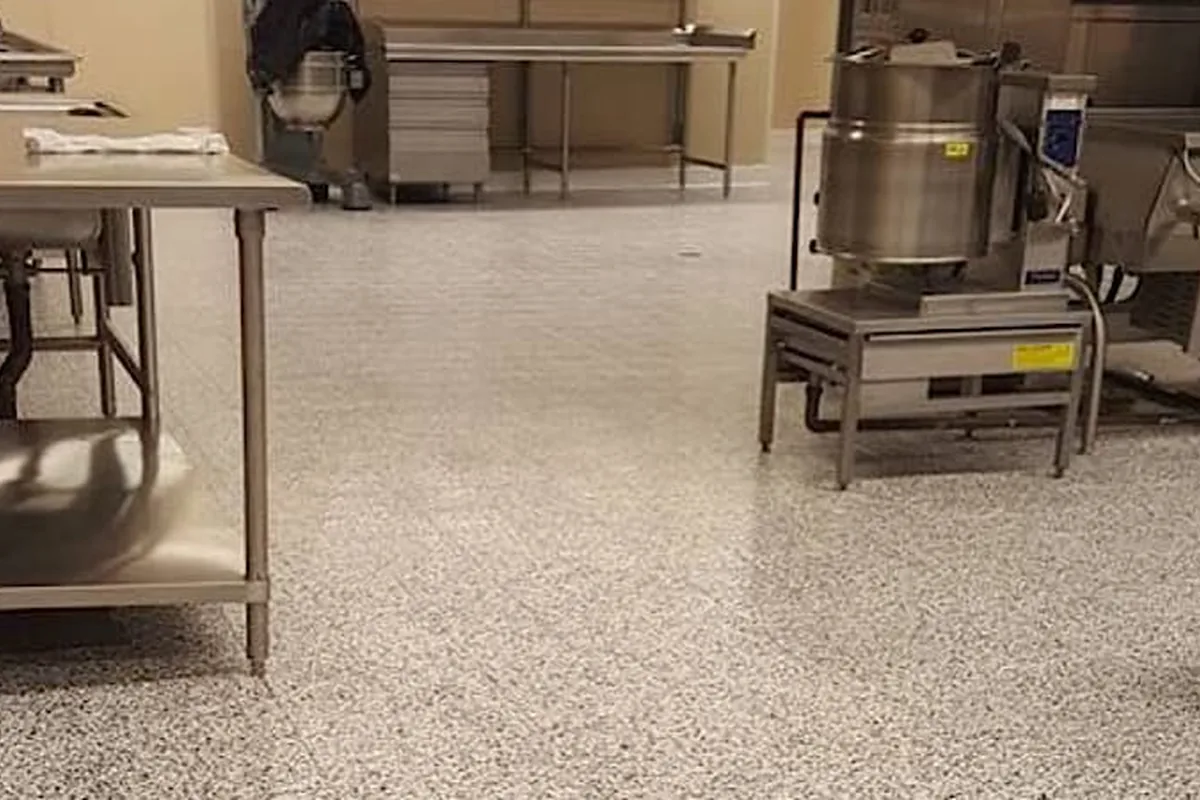
Define public access, cleaning, wetness, presentation and the maximum shutdown period before selecting the build.
Review the full service scope →
Establish how much paint, sealer, adhesive, contamination or weak surface material must be removed before coating.
Review the full service scope →The inspection should resolve these points early so the written scope does not rely on assumptions hidden beneath the coating.
Ponding, leaking thresholds, wash-down and poor falls should be understood before texture and coating are specified.
Quote cue: Show drains, low points and the direction water travels.
Paint, acrylic sealer, old epoxy or adhesive can change the grinding effort and may conceal weak adhesion beneath the visible surface.
Quote cue: Photograph peeling edges and identify any previous coating if known.
Vehicle bays and workshops can hold oil, tyre residue or silicone contamination that must be assessed before a coating system is selected.
Quote cue: Mark the darkest or most frequently parked areas in the photos.
Foot traffic, vehicle turns, pallet jacks, forklifts and dropped tools create different loading patterns and system requirements.
Quote cue: Describe the heaviest normal use and how often it occurs.
The matrix converts mixed residential and business focus into four quote decisions: floor use, evidence required, preparation response and coating build.
| Application or inspection focus | Information required | Specification response |
|---|---|---|
| Commercial unit | Cleaning, foot traffic and shutdown | System build and texture matched to operations |
| Workshop or storage | Impact, oils and equipment movement | Preparation depth, durable coating and staged access |
| Residential garage | Vehicles, storage and appearance | Grinding, repairs and practical finish selection |
| Inspection priority: Water, drainage and wet exposure | Show drains, low points and the direction water travels. | Confirm alongside existing coatings and sealers before fixing the garage epoxy flooring build |
For this mixed residential and business focus scope, the critical programme variables are water, drainage and wet exposure, existing coatings and sealers and the final handover deadline.
Ponding, leaking thresholds, wash-down and poor falls should be understood before texture and coating are specified. Vehicle bays and workshops can hold oil, tyre residue or silicone contamination that must be assessed before a coating system is selected.
The agreed sequence covers substrate verification, removal and repairs, mechanical profiling, cleaning, coating stages and protected cure. Pedestrian, storage, vehicle and operational handover times are stated separately where the system requires them.
The decision starts with the slab, existing coatings, moisture, traffic, cleaning, sunlight and shutdown window. The decorative finish is selected after those requirements are clear.
It is often a practical option because it adds visual texture and can disguise normal dust or marks, but preparation, tyre use, sunlight and topcoat selection still determine the final scope.
Vehicle access depends on the complete coating system, temperature and site conditions. The written scope should distinguish pedestrian cure from vehicle cure.
A coating follows the substrate. Standard grinding is not the same as levelling, so hollows, high spots and damaged edges may need separate correction.
Yes. They are scoped separately because preparation, traffic, texture, operating hours and return-to-service requirements can differ considerably.
The distances below are calculated from the suburb coordinates in the location dataset and help organise nearby inspection runs; final travel depends on the project address.
View the full Melbourne’s Western Suburbs service region →
The map confirms the suburb reference only. Pricing is based on the actual address, access route, measurements, floor condition and inspection findings.