
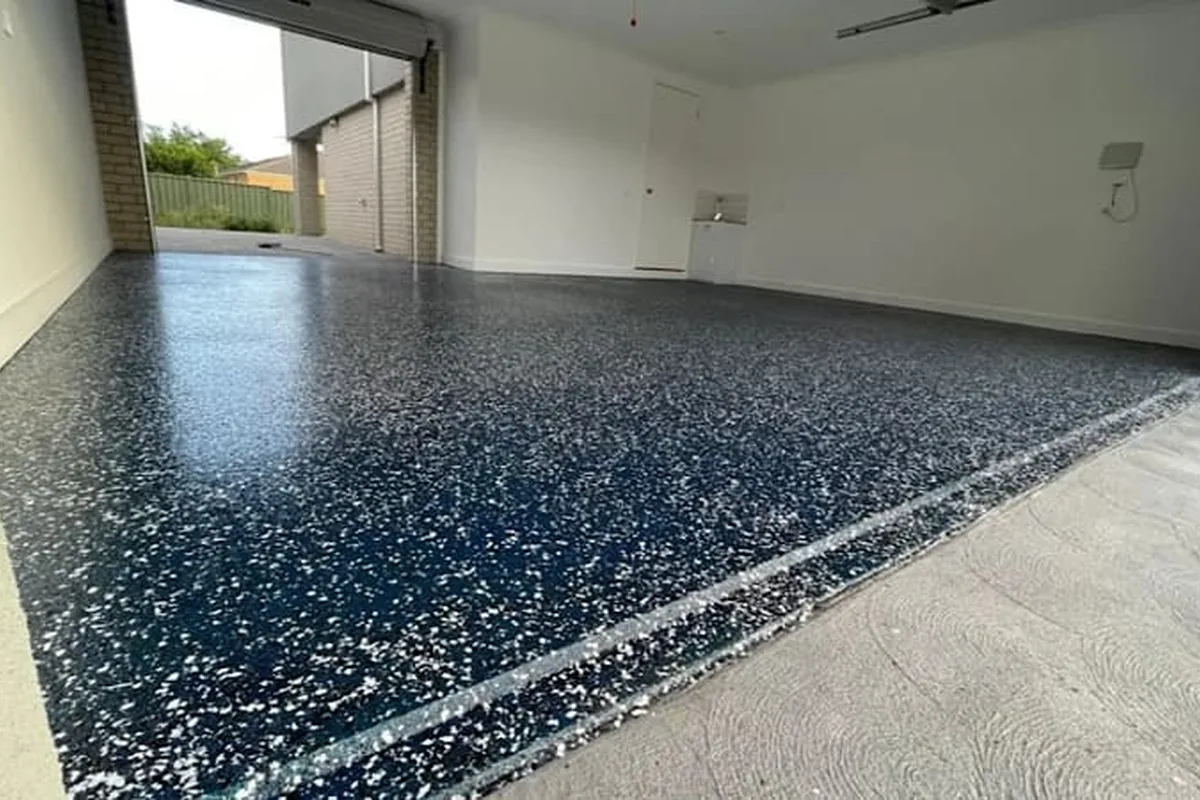
Garage and workshop focus
Garage Epoxy Flooring
Compare flake and solid systems against tyre use, doorway light, storage and the desired cleaning routine.
Review the full service scope →Garage Epoxy Flooring and epoxy flooring in Ashburton 3147, with grinding, repairs and system selection matched to the floor’s actual use.
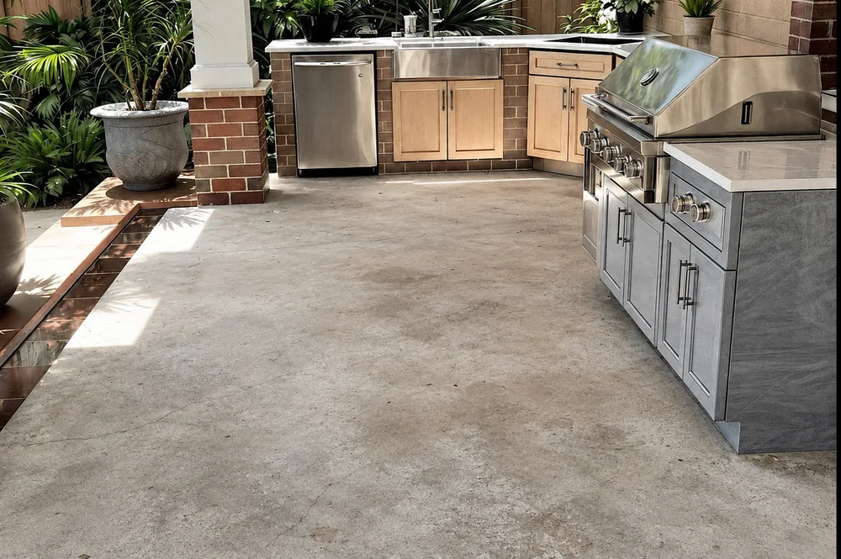

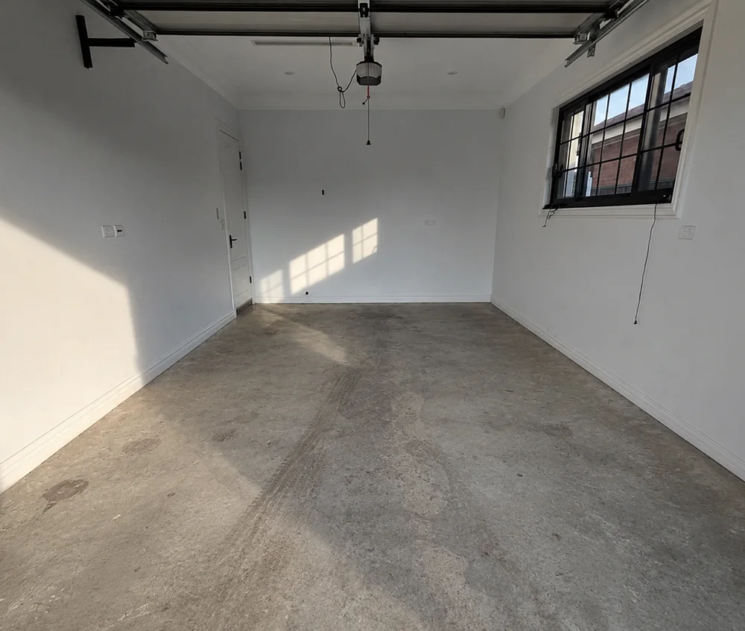

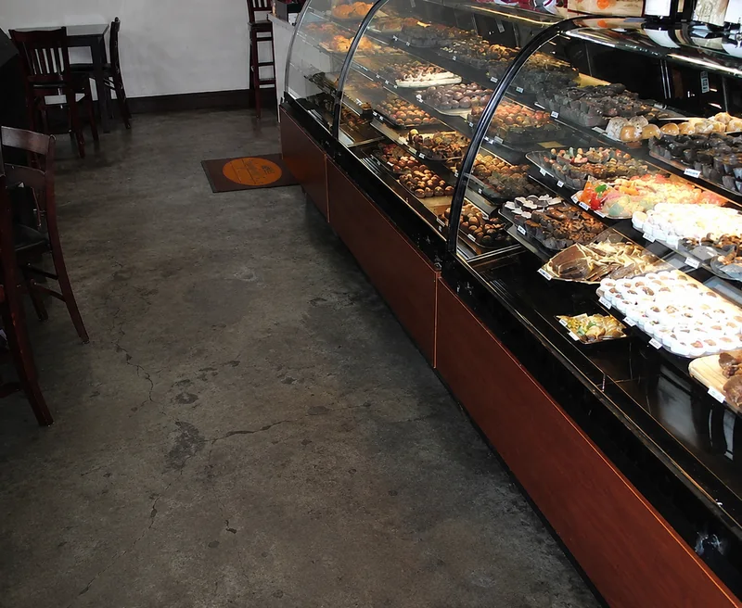

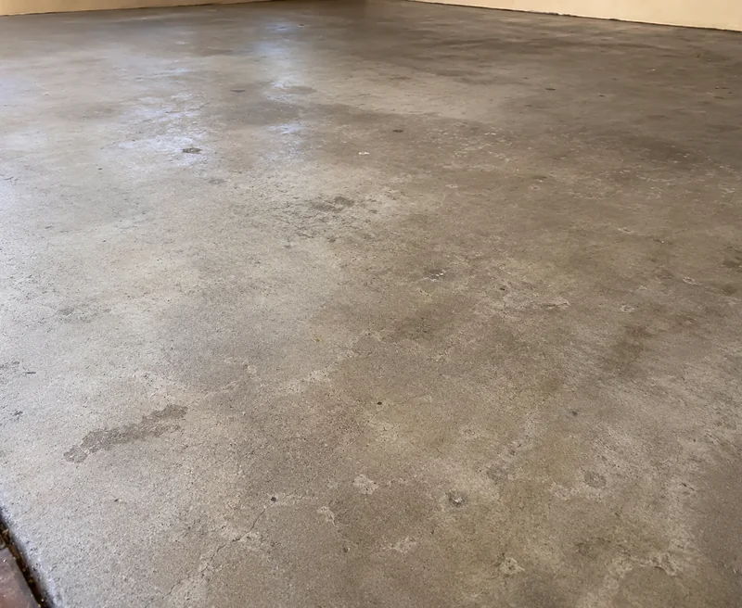

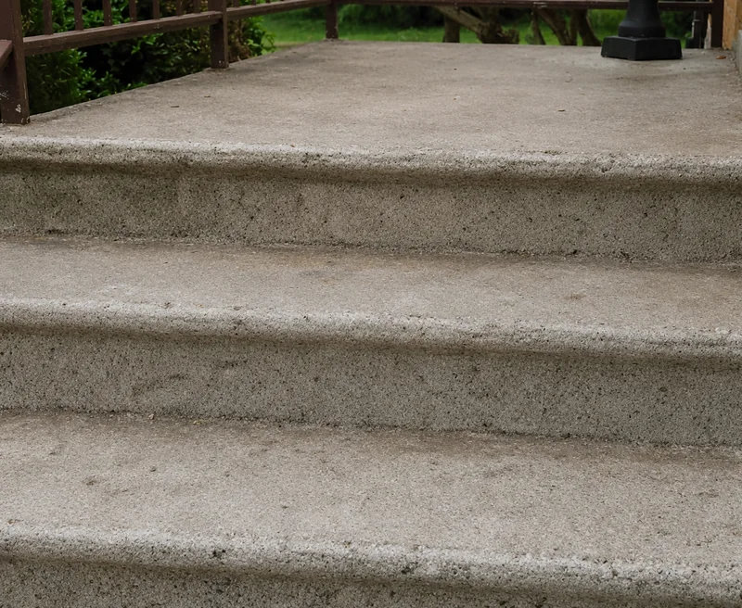
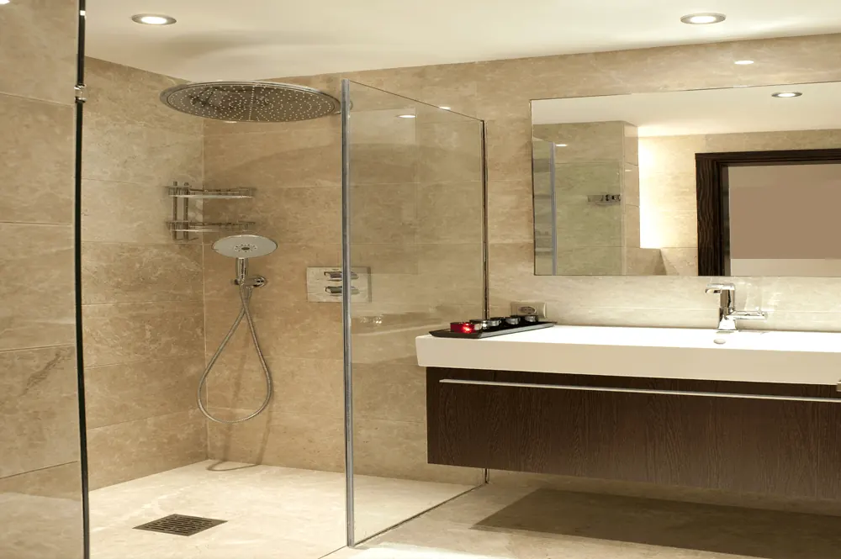
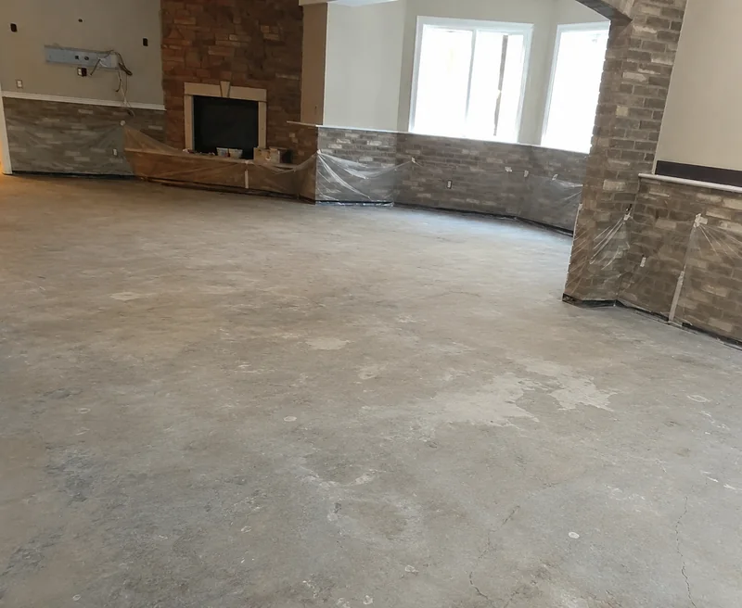

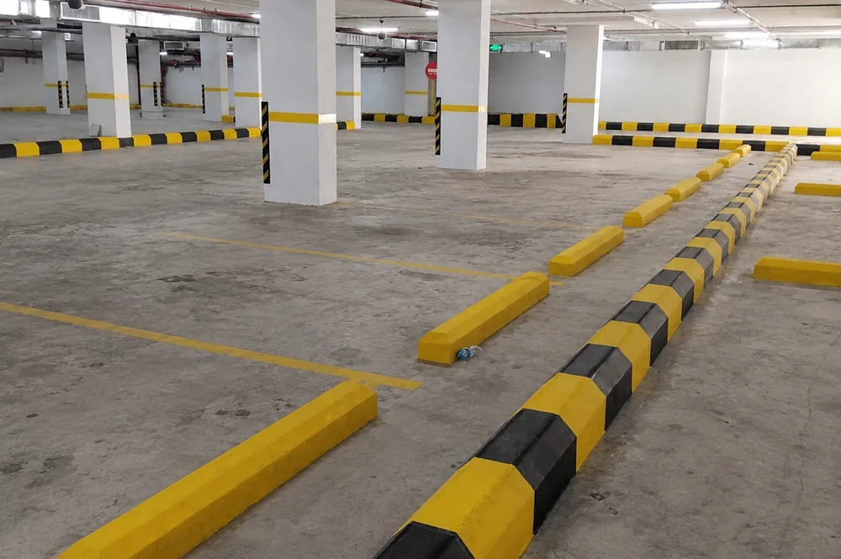

The specification emphasis is vehicle use, tyre contact, storage, doorway exposure and a finish that is practical to keep clean.
The service area covers Ashburton 3147, positioned about 12 km south-east of Melbourne’s centre within Bayside Melbourne. In the inner-metropolitan band, established slabs, renovations and active homes or businesses make existing coatings and access important quote variables.
The closest surrounding service areas are Glen Iris, Chadstone and Camberwell, allowing nearby inspections to be grouped where scheduling permits.
| Postcode | 3147 |
|---|---|
| Melbourne position | Approximately 12 km south-east of the CBD |
| Regional group | Bayside Melbourne |
| Primary scope | Garage and workshop focus |
| Nearest linked areas | Glen Iris, Chadstone, Camberwell |
The shortlist is weighted toward garage and workshop focus; the inspection confirms whether substrate condition or operating demands require a different build.
Compare flake and solid systems against tyre use, doorway light, storage and the desired cleaning routine.
Review the full service scope →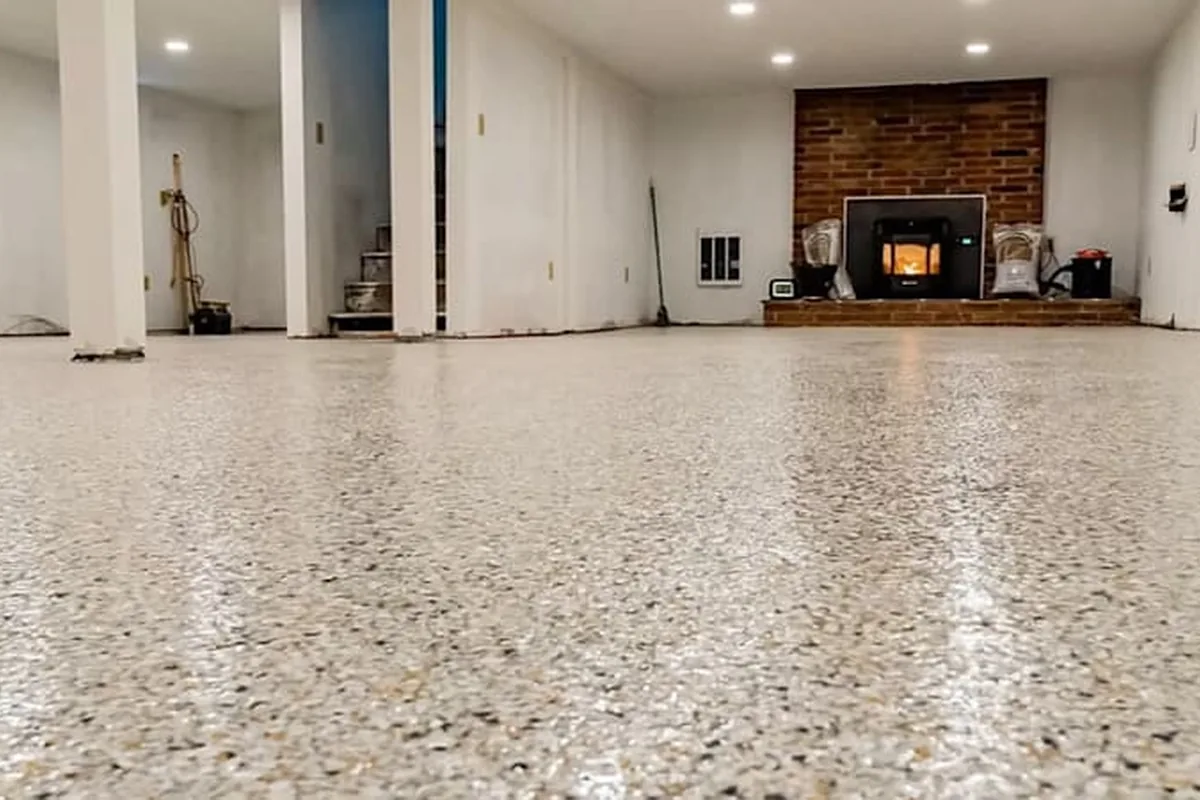
Choose blend, flake coverage, texture and topcoat around the way dust, marks and vehicle use need to be managed.
Review the full service scope →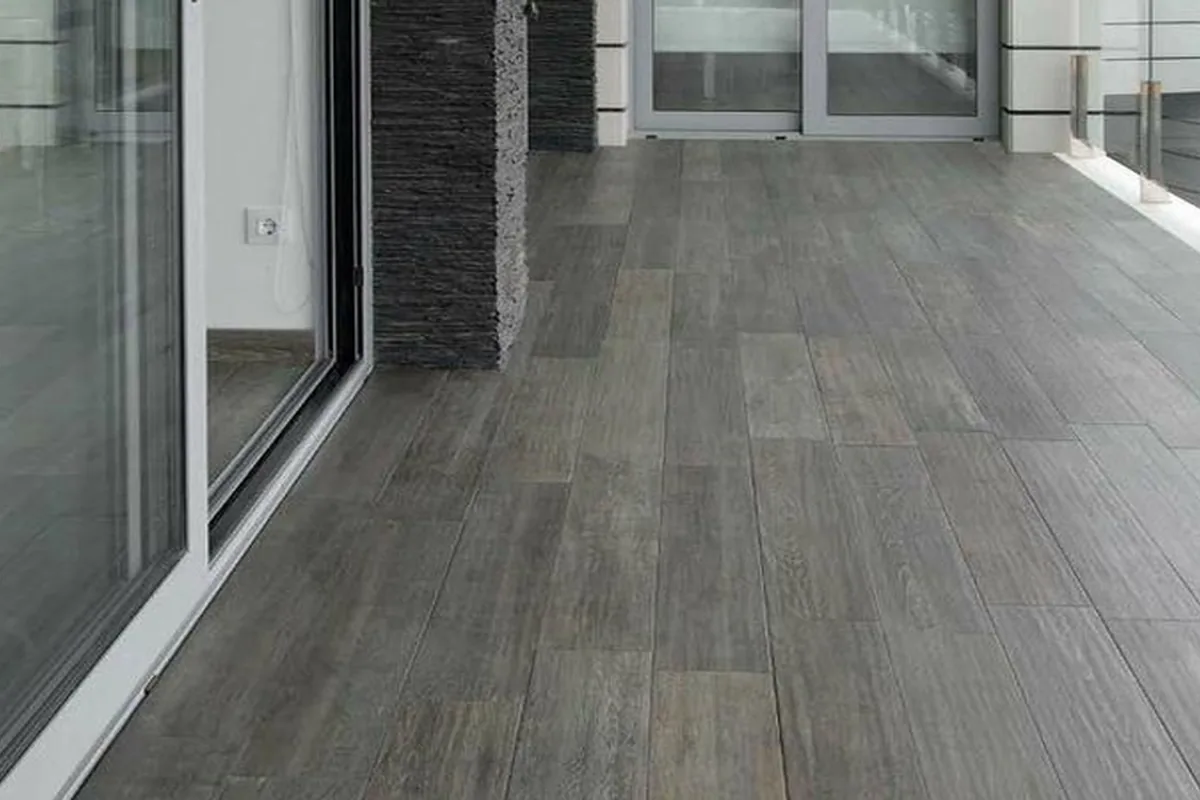
Establish how much paint, sealer, adhesive, contamination or weak surface material must be removed before coating.
Review the full service scope →A technically correct quote separates normal mechanical preparation from contamination treatment, defect repair and additional levelling.
Grinding and coating require equipment access, power, dust extraction and a clear route into the work area.
Quote cue: Explain stairs, lifts, shared driveways, parking or restricted access.
Vehicle bays and workshops can hold oil, tyre residue or silicone contamination that must be assessed before a coating system is selected.
Quote cue: Mark the darkest or most frequently parked areas in the photos.
Open garage doors, shopfront light and exterior thresholds can expose part of the floor to UV, heat and weathering.
Quote cue: Show the doorway and note how long it receives direct sun.
Static cracks, construction joints and moving defects require different treatment; a rigid coating cannot stop structural movement.
Quote cue: Send close-ups with a ruler or coin for scale.
The matrix converts garage and workshop focus into four quote decisions: floor use, evidence required, preparation response and coating build.
| Application or inspection focus | Information required | Specification response |
|---|---|---|
| Daily vehicle garage | Tyre use, oil, storage and doorway exposure | Grinding, repairs, flake or solid finish and compatible topcoat |
| Home workshop | Dropped tools, benches, dust and cleaning | Stronger preparation, practical texture and repair detailing |
| New residential slab | Concrete age, moisture and builder residue | Cure verification, grinding and a system suited to the confirmed slab |
| Inspection priority: Access, parking and equipment movement | Explain stairs, lifts, shared driveways, parking or restricted access. | Confirm alongside oil and tyre contamination before fixing the garage epoxy flooring build |
For this garage and workshop focus scope, the critical programme variables are access, parking and equipment movement, oil and tyre contamination and the final handover deadline.
Grinding and coating require equipment access, power, dust extraction and a clear route into the work area. Open garage doors, shopfront light and exterior thresholds can expose part of the floor to UV, heat and weathering.
The agreed sequence covers substrate verification, removal and repairs, mechanical profiling, cleaning, coating stages and protected cure. Pedestrian, storage, vehicle and operational handover times are stated separately where the system requires them.
The decision starts with the slab, existing coatings, moisture, traffic, cleaning, sunlight and shutdown window. The decorative finish is selected after those requirements are clear.
It is often a practical option because it adds visual texture and can disguise normal dust or marks, but preparation, tyre use, sunlight and topcoat selection still determine the final scope.
Cracks and joints are assessed by type. Static defects may be repairable within the coating scope, while moving or structural cracks can reappear and need clearly stated limitations.
Use a method suited to the chosen texture and topcoat. Smooth finishes are easier to mop, while textured floors may require scrubbing to release dirt.
Yes. They are scoped separately because preparation, traffic, texture, operating hours and return-to-service requirements can differ considerably.
The distances below are calculated from the suburb coordinates in the location dataset and help organise nearby inspection runs; final travel depends on the project address.
View the full Bayside Melbourne service region →
The map confirms the suburb reference only. Pricing is based on the actual address, access route, measurements, floor condition and inspection findings.